
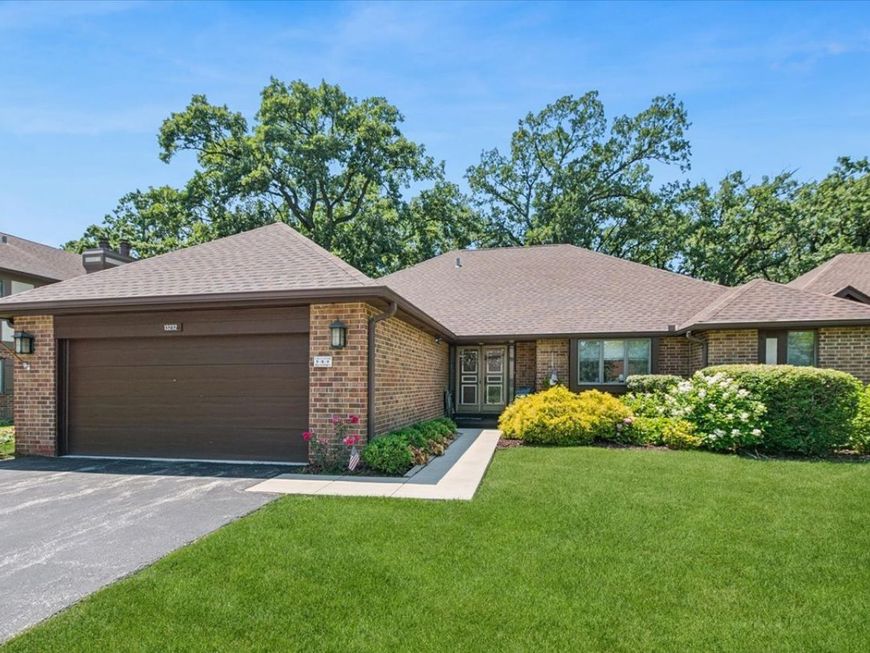
13232 S Oak Ridge Trail Palos Heights, IL 60463
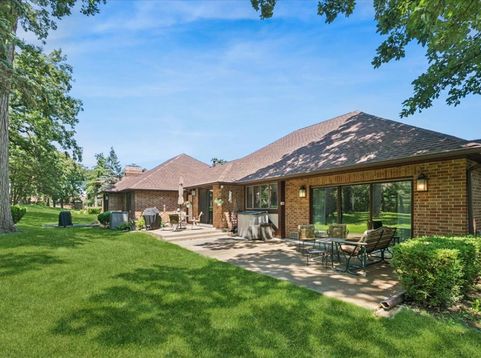
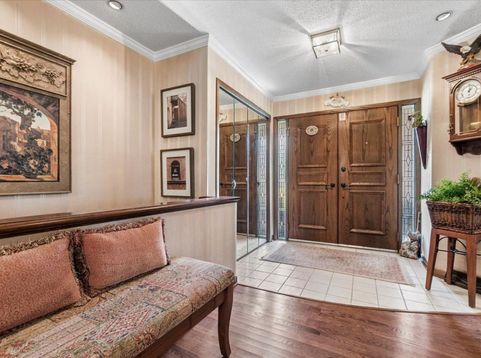
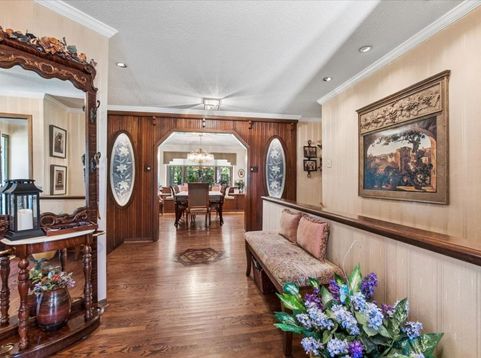
Rare Ranch Townhome has premier location in Oak Hills Country Club Village. Enjoy easy, main-level living with a practical layout featuring a Formal Dining Room and Kitchen, Large Living Room with a fireplace, and French doors leading to a Private Den. The main level also hosts the Primary Bedroom with a double-sink vanity Bath, a Second Bedroom, second Full Bath and an additional Guest Powder Room. The Finished Basement offers a large Recreation Room with a built-in bar and wine cooler, a Laundry Room with a wet sink, and a third Bedroom or Office with a Steam Shower Bath! Peace of mind comes built-in with major mechanical updates, including a brand-new roof, a 5-year-old hot water heater and sump pump, and a 7-year-old furnace and A/C system. A standout feature of this property is the Heated 2.5 Car Garage, equipped with an epoxy floor, built-in cabinetry, a workbench, four chrome storage units, and an extra refrigerator. The outdoor space comes ready to enjoy with an expansive concrete patio and beautiful wooded views. This solid home offers a fantastic footprint and is ready for your personal touches.

Baird & Warner Alyssa Carpenter 202.413.4443 Email
Property Details
Amenities
Feature Descriptions
Room Information
Schools
Disclaimer: The accuracy of all information regardless of source, including but not limited to square footage and lot size, is deemed reliable but not guaranteed nor warranted and should be personally verified through personal inspection by and/or with the appropriate professionals.
Location
See details and scored characteristics about this location.


Select a format below, new window will open and will prompt you to print.


AWARD WINNING SERVICES

GLOBAL REACH & HOME INSURANCE



WEBSITE AWARDS


Market Report
Sign up today to stay updated on what’s happening in your local real estate market.
