
10928 134th Avenue Taylor Ridge, IL 61284
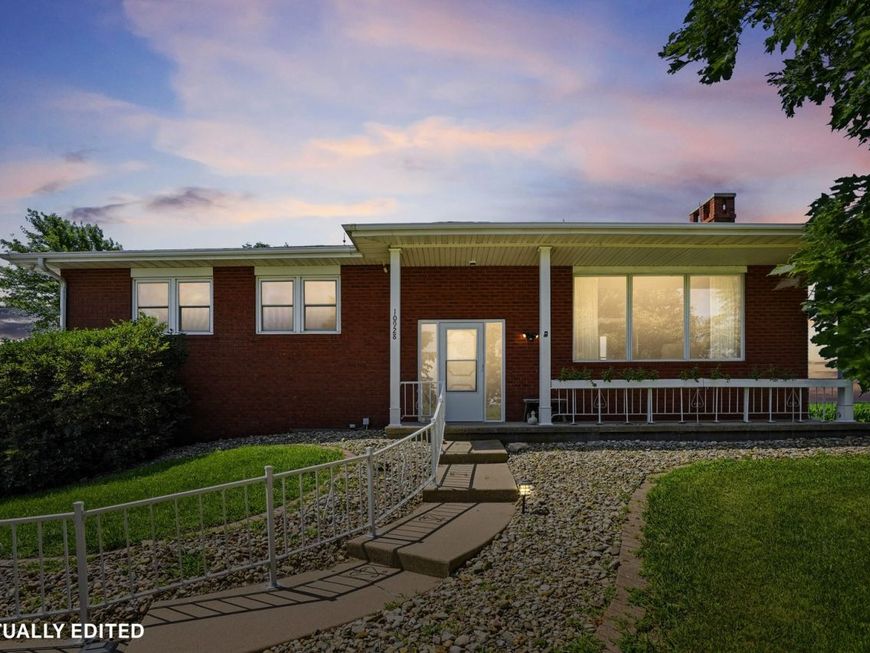
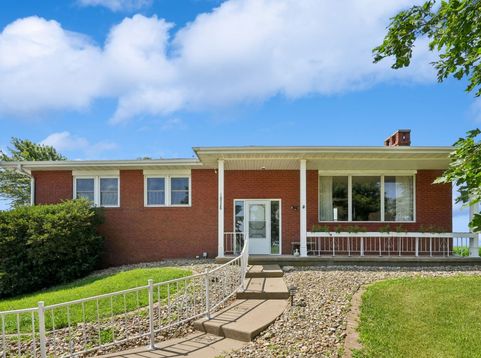
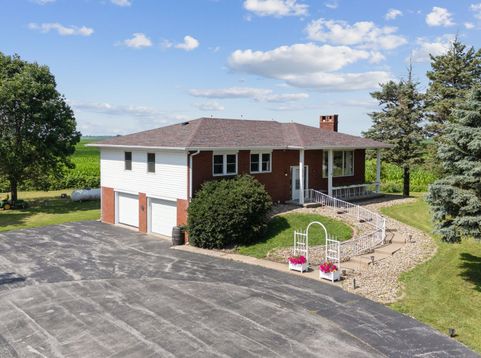
This beautifully maintained raised ranch sits on over an acre and offers 3 bedrooms, 2 full baths, and the rare convenience of both an attached two-car garage and a detached two-car garage. A welcoming covered front porch and accented walkway set the tone the moment you arrive, hinting at just how lovingly this home has been cared for. Inside, the main level features a generous living room anchored by a wood-burning fireplace, ideal for cozy nights in or entertaining guests. The dining room flows seamlessly into the kitchen through a convenient pass-through, keeping the spaces connected while you cook, host, and gather. Step just outside the kitchen onto the large wood deck, where sweeping backyard views make morning coffee or evening dinners feel like a retreat. The main floor is rounded out by all three bedrooms and a full bathroom, offering comfortable one-level living. Home has its own elevator, serviced by Kone, connecting the main floor to the finished basement. Downstairs, the finished basement offers a spacious family room centered around a charming cast-iron wood-burning stove, plus a versatile rec room perfect for a home gym, play area, or media space. Walk out directly to the backyard patio, or head through the attached two-car garage for even more flexibility. Outside, the expansive driveway offers abundant additional parking for family and guests, while the oversized detached two-car garage provides excellent storage, covered parking, or workshop potential. Ideally located within three miles of both grade school and high school blending rural peace with a with everyday connivence. Major updates included septic tank and fields '16, well '20, furnace '21, roof '23, and a natural gas powered backup generator. Pre-listing whole house inspection has been completed and is available to all potential buyers.

Baird & Warner Alyssa Carpenter Agent Cell: 202.413.4443 Email
Property Details
Amenities
Feature Descriptions
Room Information
Schools
Disclaimer: The accuracy of all information regardless of source, including but not limited to square footage and lot size, is deemed reliable but not guaranteed nor warranted and should be personally verified through personal inspection by and/or with the appropriate professionals.
Location
See details and scored characteristics about this location.



Listing Office: Ruhl&Ruhl REALTORS Moline
Listing Office Phone: 309-743-8000

Member Participants (and their affiliated licensees, if applicable) shall indicate on their websites that IDX information is provided exclusively for consumers’ personal non-commercial use, that it may not be used for any purpose other than to identify prospective properties consumers may be interested in purchasing, that the data is deemed reliable but is not guaranteed by MLS GRID, and that the use of the MLS GRID Data may be subject to an end user license agreement prescribed by the Member Participant’s applicable MLS if any and as amended from time to time. MLS GRID may, at its discretion, require use of other disclaimers as necessary to protect Member Participant, and/or their MLS from liability.
Based on information submitted to the MLS GRID. All data is obtained from various sources and may not have been verified by broker or MLS GRID. Supplied Open House Information is subject to change without notice. All information should be independently reviewed and verified for accuracy. Properties may or may not be listed by the office/agent presenting the information.
Select a format below, new window will open and will prompt you to print.


AWARD WINNING SERVICES

GLOBAL REACH & HOME INSURANCE



WEBSITE AWARDS


Market Report
Sign up today to stay updated on what’s happening in your local real estate market.
